













Sinclair Community College
James McSwiney Welcome Center
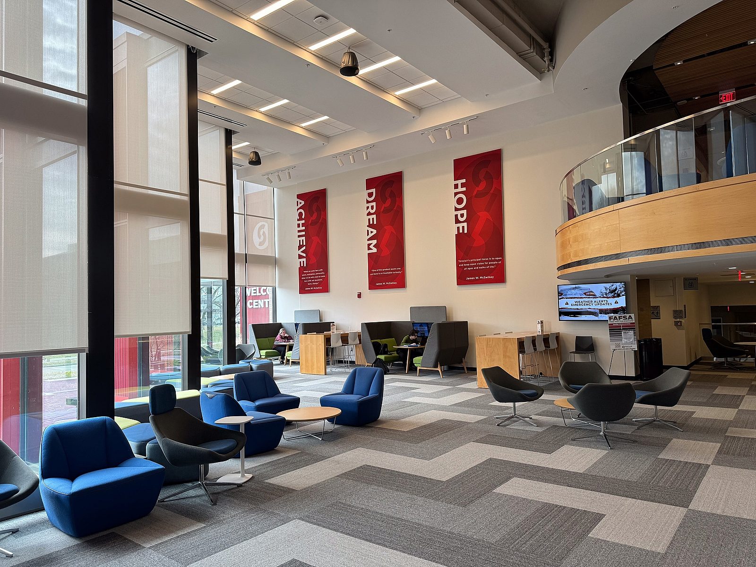
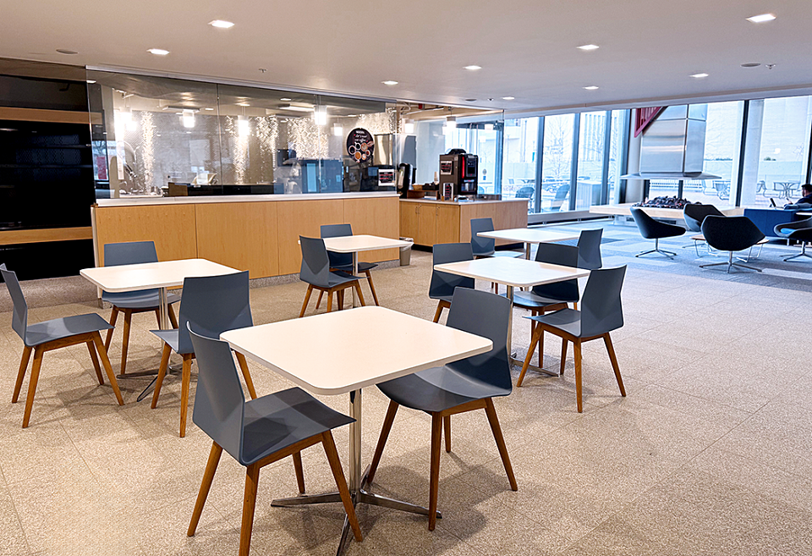
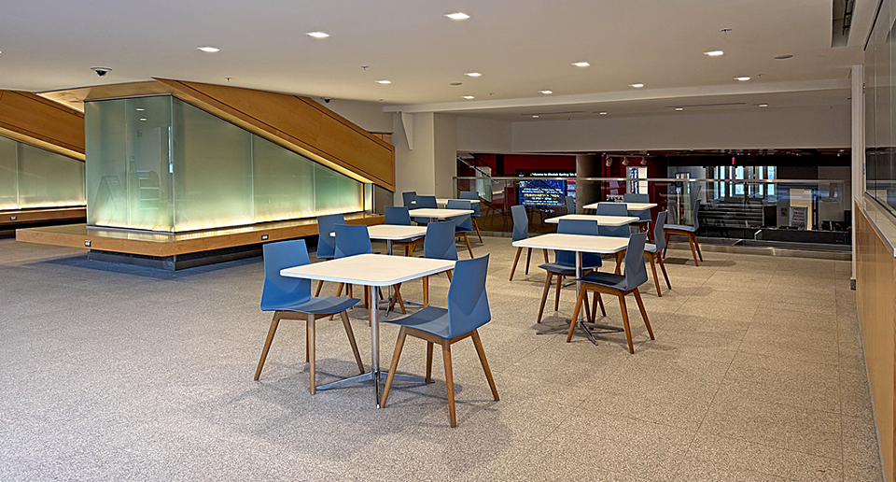
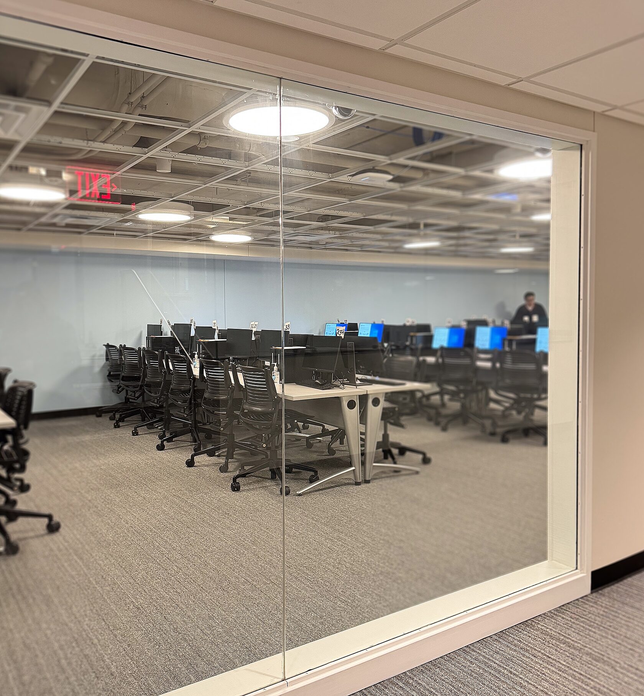


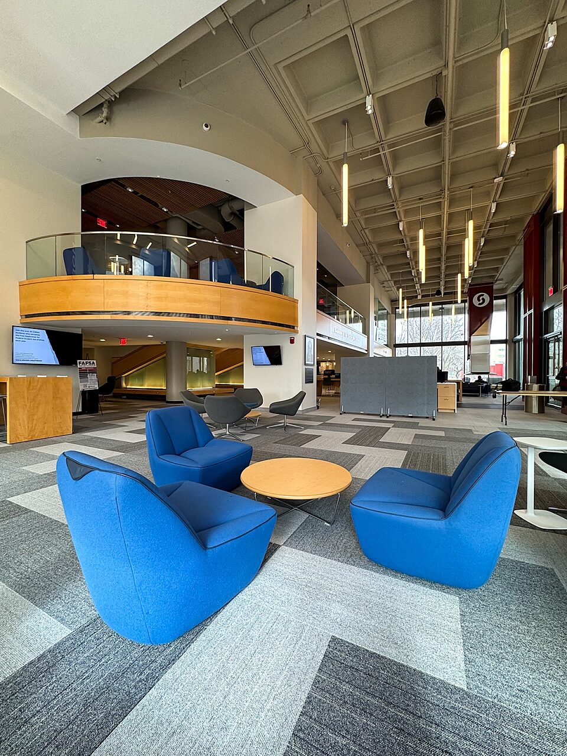

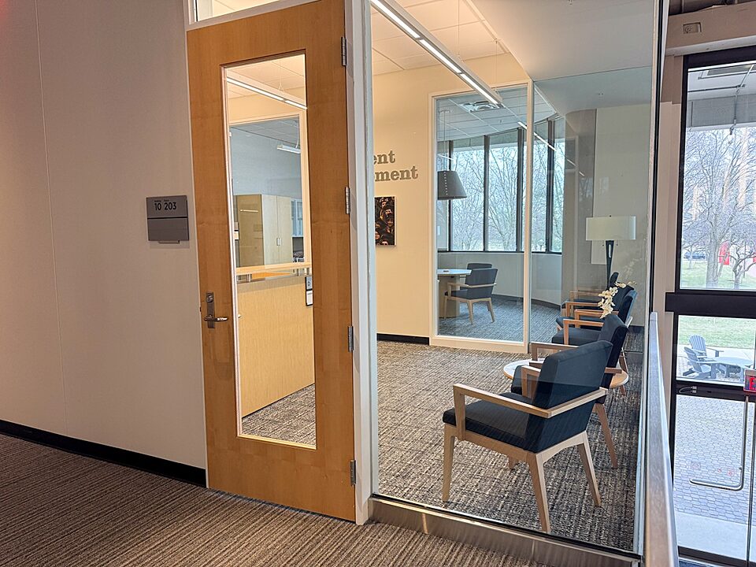


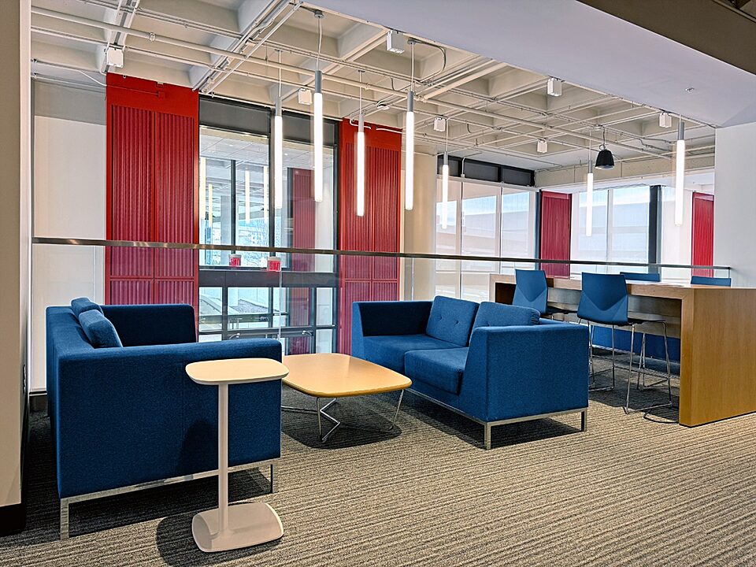
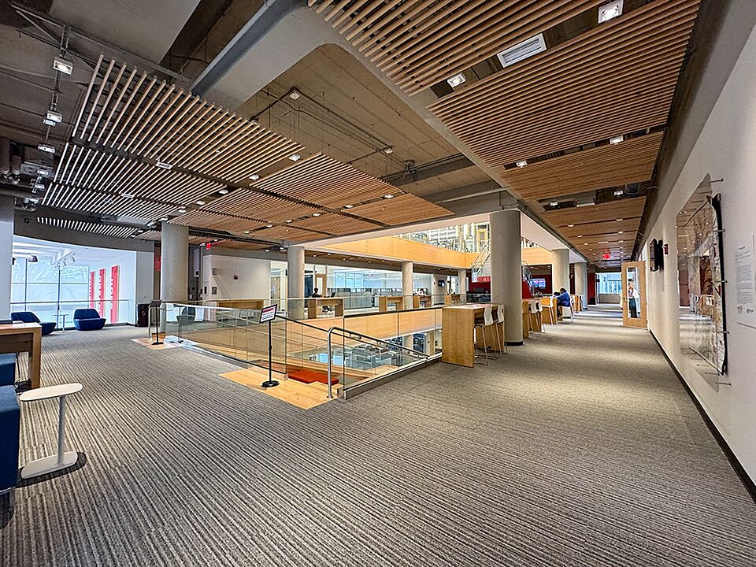
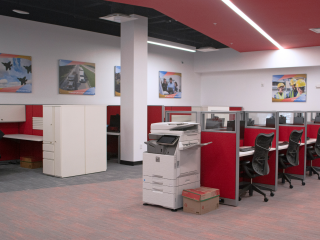
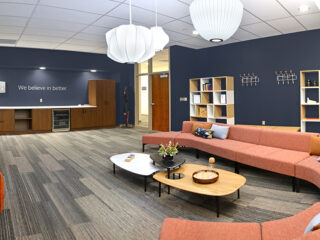
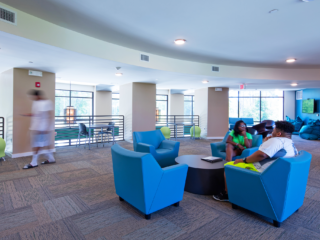
As the primary hub for Student Affairs and Admissions, the 91,000-square-foot James McSwiney Welcome Center is built to handle high traffic while maintaining a warm and inviting atmosphere.
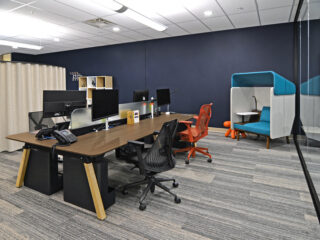
To ensure the space meets the needs of students and staff, our team collaborated closely with [A&D firm]. Together, we focused on enhancing the student and visitor experience by optimizing layout efficiency, improving traffic flow, and selecting furnishings that balance durability with aesthetic appeal.
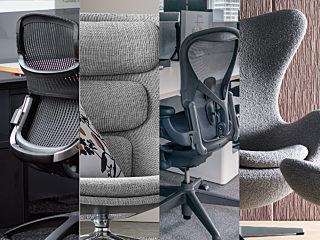
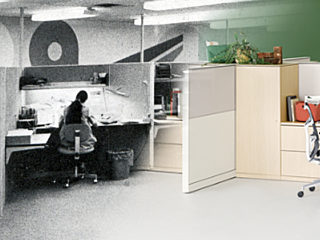
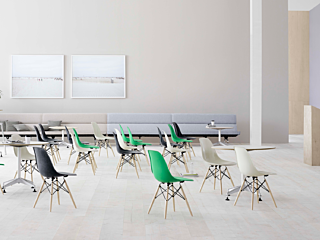
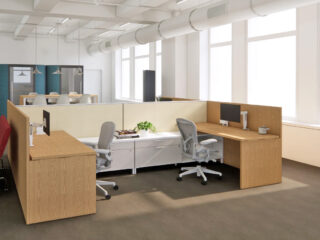
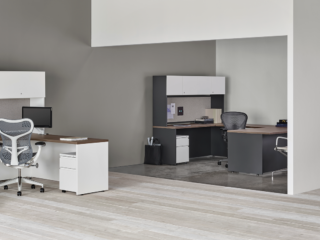
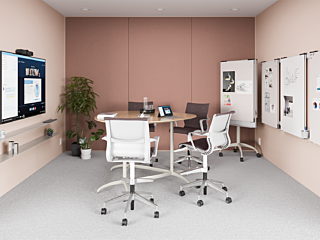
A key priority was identifying furniture that could withstand the demands of constant use. We turned to Herman Miller, known for its industry-leading performance seating and workstations. The selected pieces not only offer ergonomic support but also align with Sinclair College’s commitment to quality and longevity.