








Leftwich Tennis Center
The University of Memphis + the City of Memphis
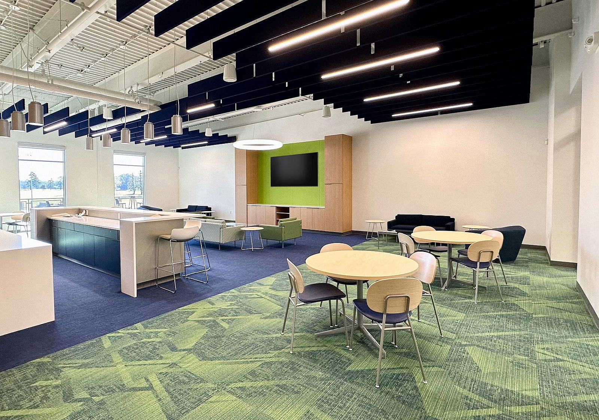

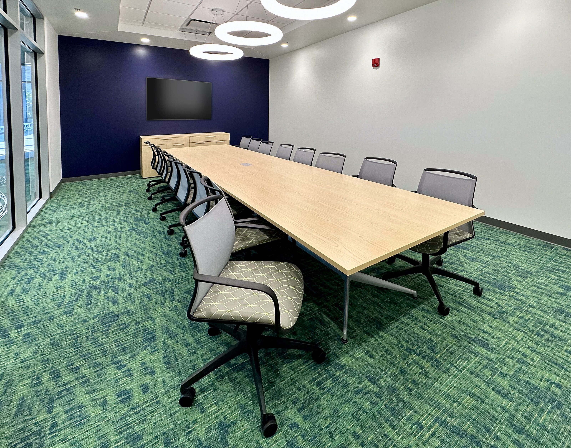
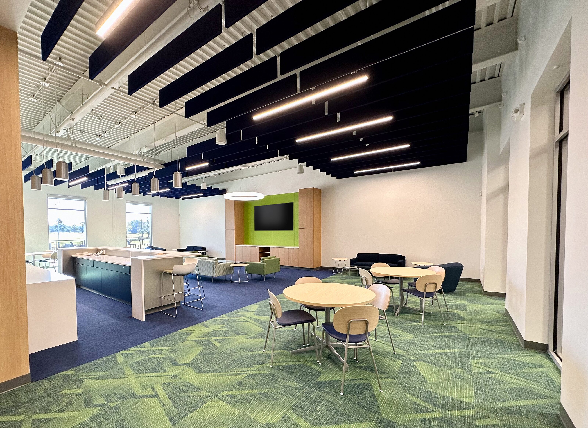
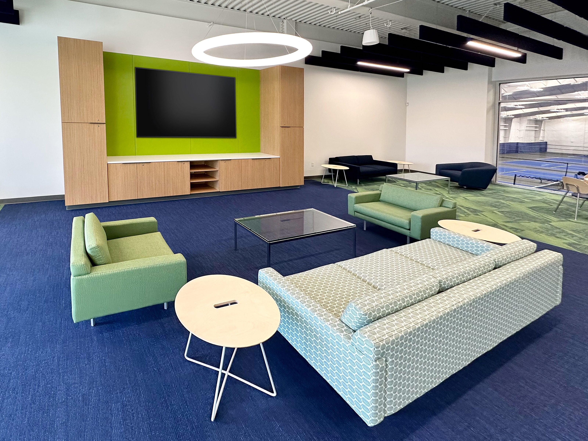
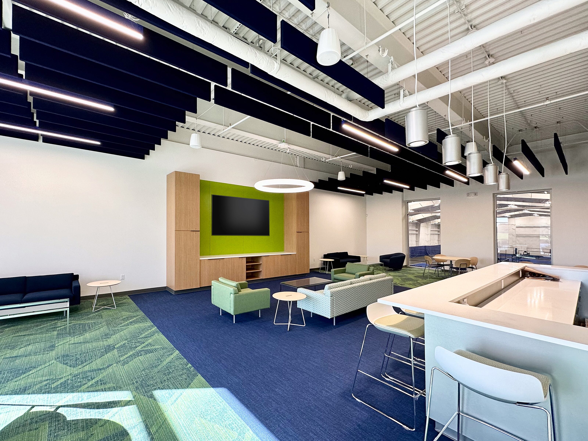
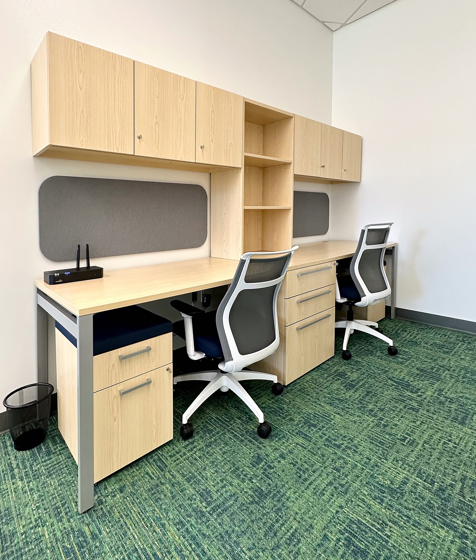
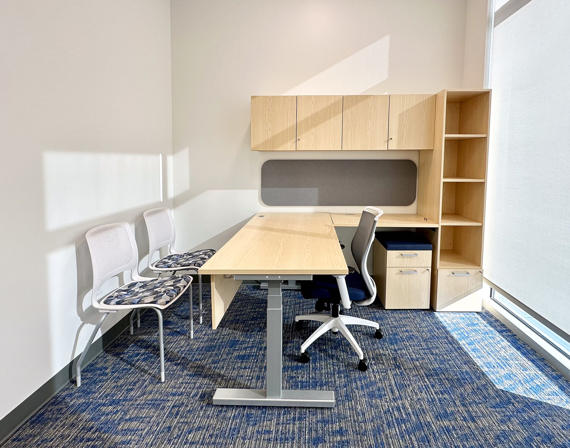
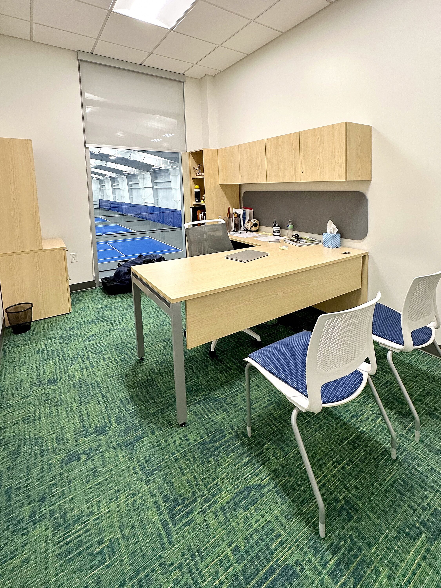
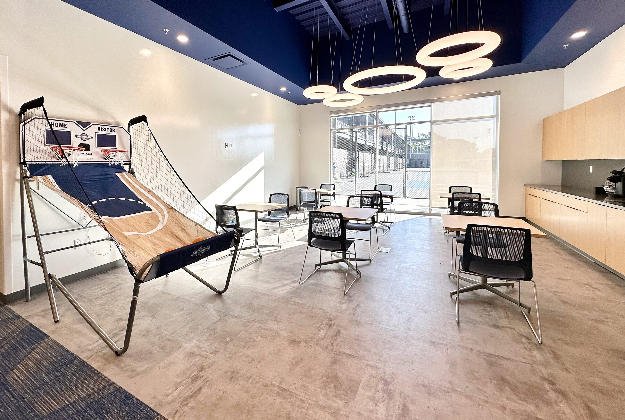
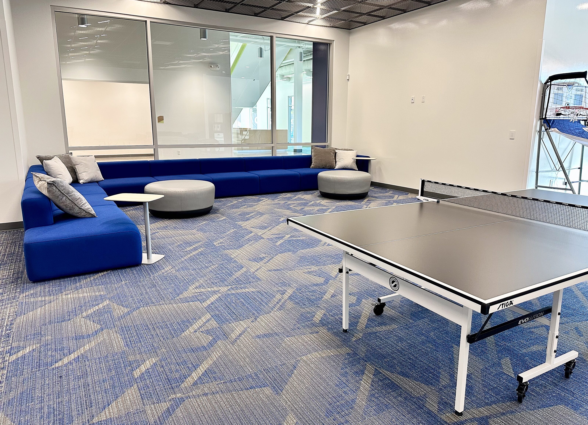

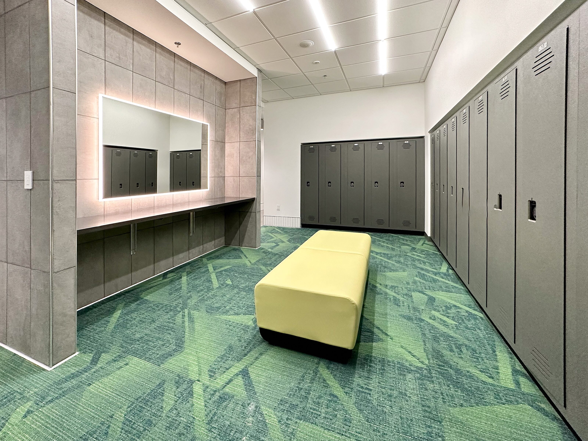
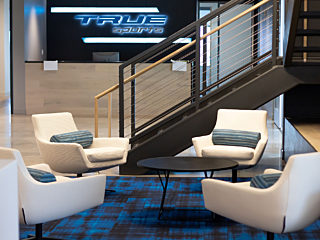
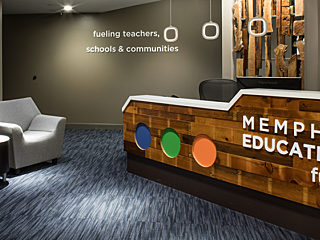
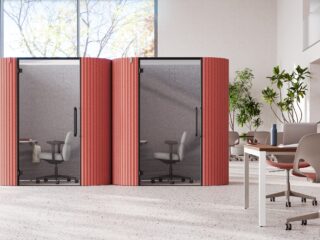
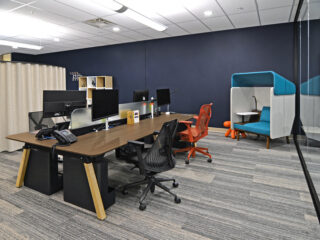
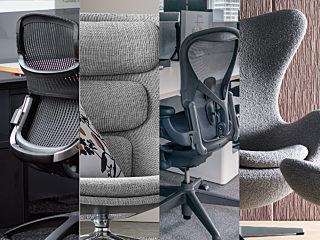
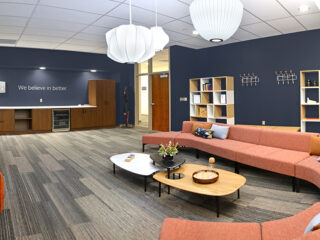
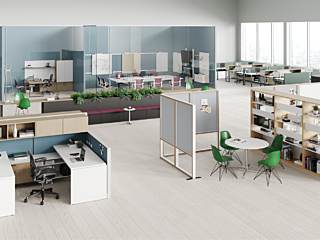
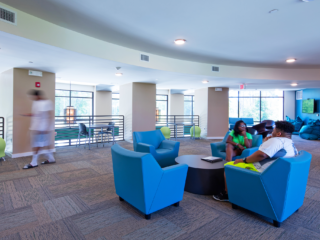
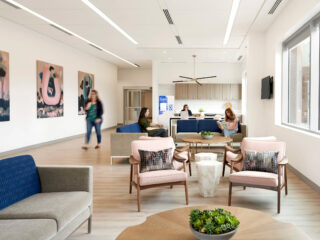
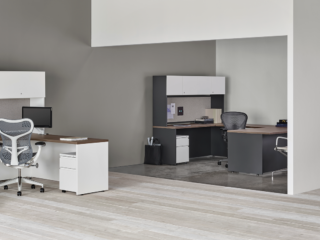
In August 2023, construction on the new Leftwich Tennis Center was complete and a comprehensive furniture installation began. Designed for use by the University of Memphis as well as the public, this high-profile project included a diverse range of furnishings to meet the needs of various spaces. APG provided furnishings for lounge areas and private offices, as well as conference rooms and locker rooms. Additionally, outdoor furniture, equipment, and specialized amenities such as locker room benches and ice machines were installed to ensure the facility’s functionality and appeal.
Collaboration with Leftwich, the University of Memphis, and FourFront Design (formerly Fleming Architects) was key to achieving a cohesive vision for this versatile space. The facility was designed to be comfortable, open, and inviting, with a focus on creating durable and functional environments for both public and private use. Working closely with FourFront Design, their vision was brought to life, ensuring each space reflected the intended balance of practicality and aesthetic appeal.
The project was executed with precision and efficiency, meeting the high expectations of a facility intended to attract tournaments and large-scale events. From planning to installation, our team delivered on time and on budget, handling the volume of furnishings with professionalism and care. This project is a testament to the power of collaboration and the expertise of our team in executing large installations seamlessly.